Specifying a shower enclosure starts with one decision that cascades through your entire bill of materials: sliding or hinged? A hinged door rotates on wall-mounted pivots and puts its load into the wall; a sliding (bypass) door rides on a roller-and-track system and needs no swing clearance. Neither is "better" — they demand different hardware, different glass, and different installation prep. This guide compares the exact components each configuration requires, the glass specs they demand, and the mistakes we see specifiers make most often, so you can quote and source with confidence.
1. How a Hinged (Swing) Shower Door Works
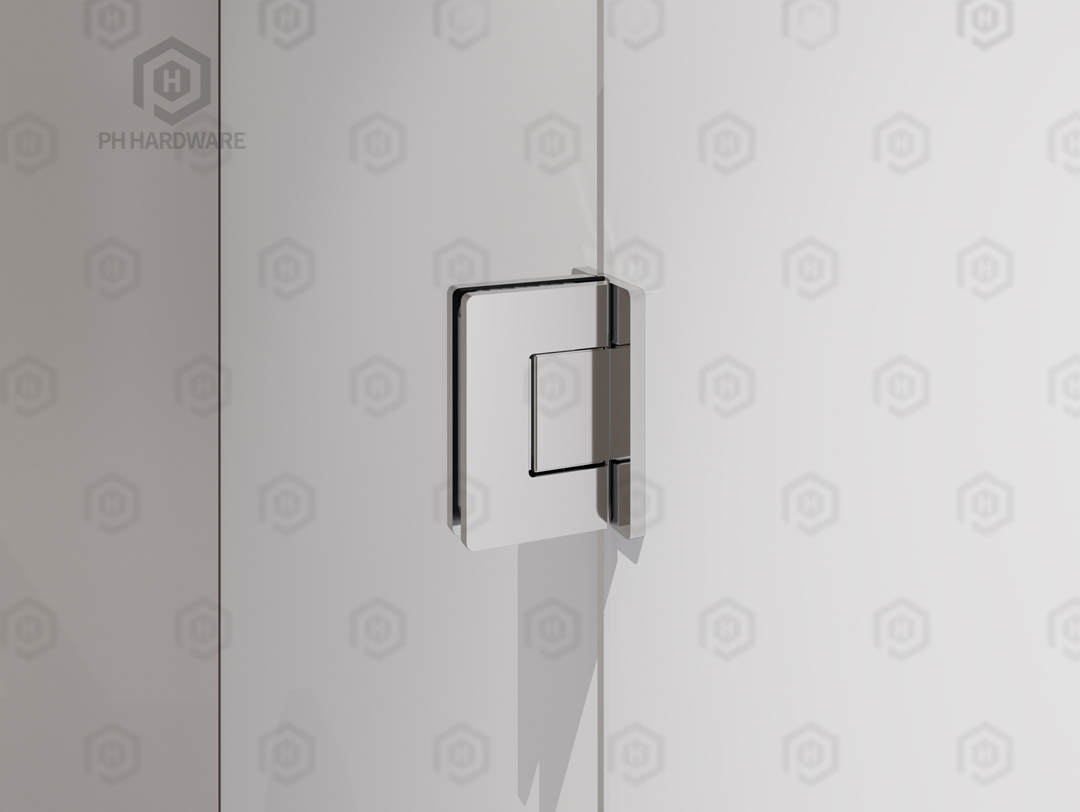
A hinged door is a single glass leaf that pivots on one or two hinges fixed to a wall or an adjacent fixed panel. The door's entire weight hangs from the hinges and transfers into the wall structure. You need: heavy-duty shower hinges (typically two for doors up to 1000 mm, three for wider leaves), a wall or glass-to-glass hinge configuration, a magnetic or vinyl seal along the latch stile, a handle or knob, and a bottom sweep. Because the load lands on the wall, proper blocking behind the tile is non-negotiable.
2. How a Sliding (Bypass) Shower Door Works
A sliding door carries one or two panels that glide on rollers suspended from an overhead track (top-hung systems) or roll along a bottom track (bottom-rolling systems). There is no swing arc, which is why sliding doors dominate compact bathrooms. The hardware bill includes: a top track (or header), roller assemblies, a bottom guide, anti-lift clips, and handles on both panels if both move. The track must be perfectly level and anchored to a structure that can hold the panel weight.
3. Glass Thickness & Safety Specs
Both door types must use tempered (toughened) safety glass — in most markets, fully tempered or laminated glass is code-mandatory for shower enclosures. Sliding panels benefit from 10 mm glass because thinner panels flex against the rollers and amplify roller noise. Hinged doors over 900 mm wide should also use 10 mm to reduce hinge deflection and door sag. Always confirm local standards: ANSI Z97.1 in the US, EN 12150 in the EU, and AS/NZS 2208 in Australia.
4. Load, Weight & Wall Anchoring
A hinged door transfers its full weight to the wall at the hinge line. If the wall behind the tile is hollow or unblocked, hinges will loosen within months — specifiers should call for wood or steel blocking between studs. A sliding door shifts the load to the track header; that header must be anchored to a structure rated for the combined panel weight (a 10 mm glass panel weighs roughly 25 kg/m²). Under-specifying the anchor is the #1 cause of post-installation track sag.
5. Installation Complexity
Hinged doors are forgiving on alignment but unforgiving on wall prep — the blocking work happens before tiling. Sliding doors are the opposite: the track must be dead level or the panel drifts, yet no wall blocking is required, only a sound track mount. For retrofits or rentals where opening walls is impossible, sliding is usually the only viable option.
6. Cost Breakdown
Hardware-only, a sliding system is typically 20%–40% more expensive because the extruded track and precision rollers cost more than two hinges. But sliding saves floor square footage, which in small bathrooms is hidden value. Hinged systems win on simplicity and fewer wearing parts. When you price a project, separate the hardware BOM from the glass and labor so the comparison is apples-to-apples.
7. Which Should You Specify?
- Compact or barrier-free bathroom → sliding (no swing arc, easier wheelchair access)
- Luxury frameless look with a wide opening → hinged (cleaner sightlines, fewer visible tracks)
- Retrofit where walls cannot be opened → sliding
- High-traffic commercial washrooms → hinged with three hinges (fewer moving parts to fail)
8. Common Specification Mistakes
- Underrating hinges for door width and weight.
- Forgetting wall blocking for hinged installations.
- Mixing roller and track brands — tolerance mismatch causes binding.
- Specifying 6 mm glass to cut cost — it fails both code and function.
- Ignoring the swing arc and colliding the door with a vanity or toilet.
9. Frequently Asked Questions
Can I convert a hinged door to a sliding door later?
No. The wall blocking, track header, and glass cut-outs are different. Choose the mechanism during design.
Which lasts longer?
Hinged doors have fewer moving parts, but their life depends entirely on wall anchoring. Sliding rollers wear and may need replacement after years of use.
Do both require tempered glass?
Yes. Tempered safety glass is mandatory for any shower door in the US, EU, and Australia.
How much wall width does a sliding door need?
The track must span at least the opening width plus ~25 mm each side for anchors; the panels themselves need no swing clearance.
PAIHUI HARDWARE is an ISO 9001-certified manufacturer of frameless shower door hardware, exporting to 50+ countries. Explore the full catalog at paihuihardware.com/products.
Specifying the wrong hardware wastes time and budget
Send us your opening dimensions, glass thickness, and wall type, and our engineering team will recommend the exact hinge or roller configuration, prepare a complete bill of materials, and return a quote — typically within one business day.
Get a Quote →